

Listing Courtesy of: GREATER CHATTANOOGA / Listed By: Celeste Dobbins, Better Homes And Gardens Real Estate Signature Brokers
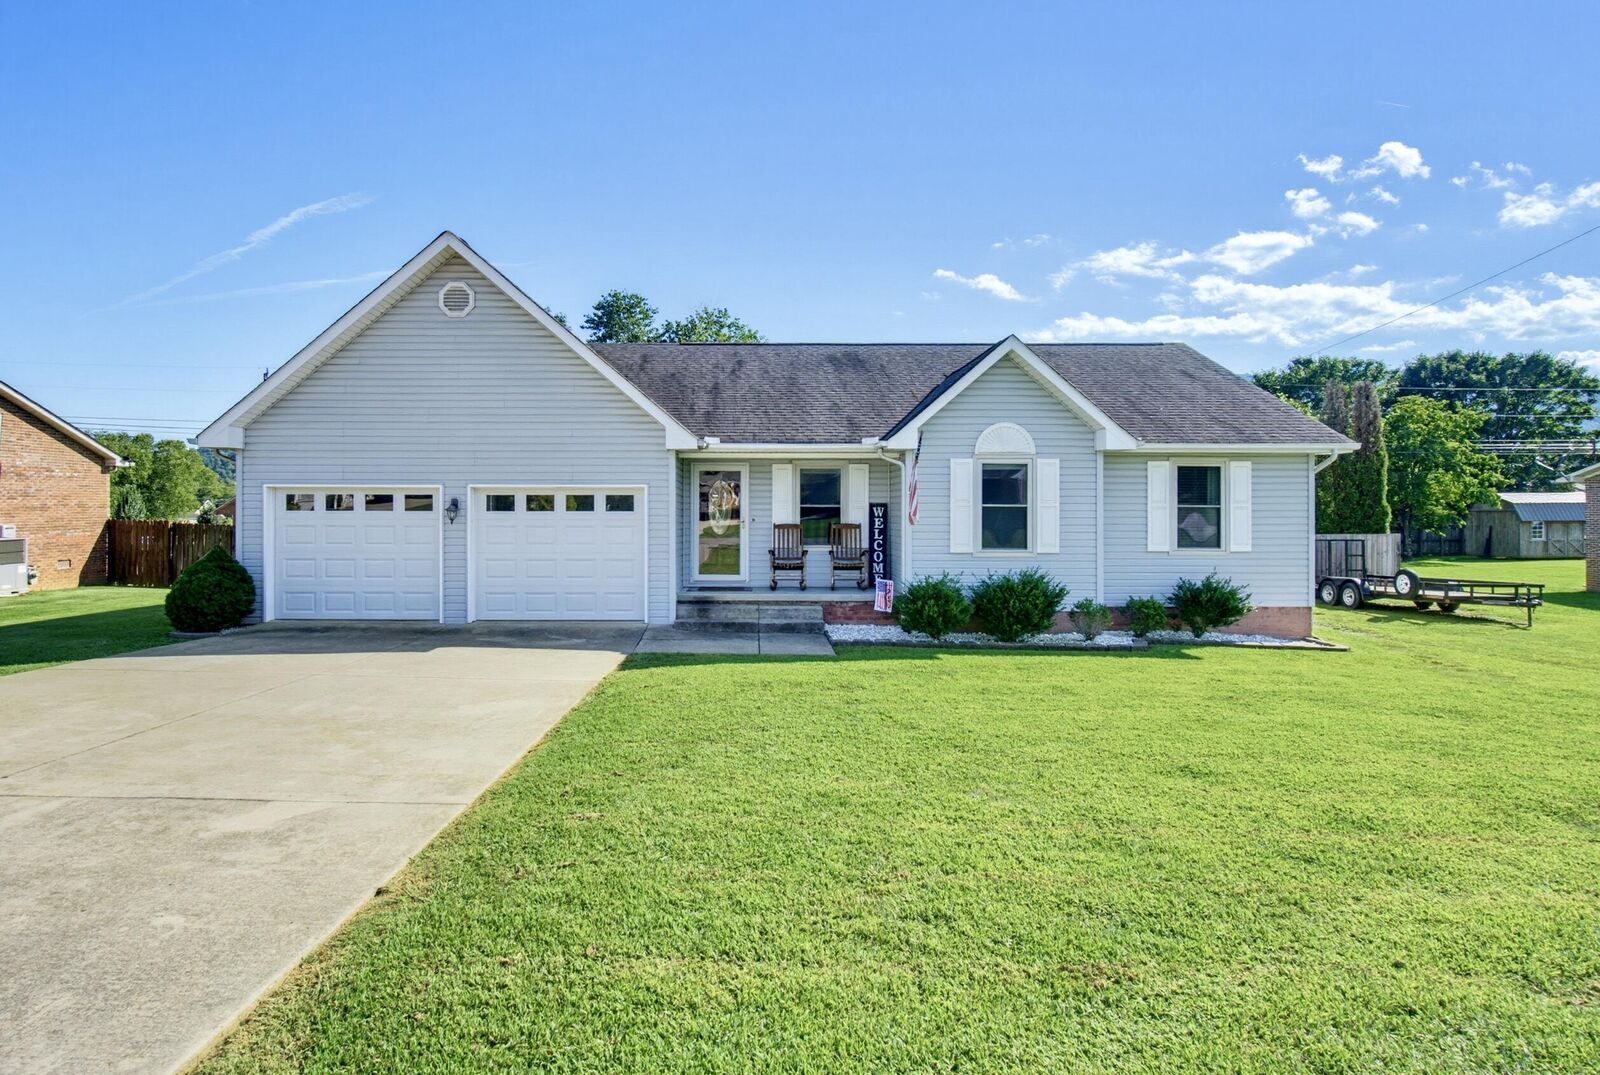
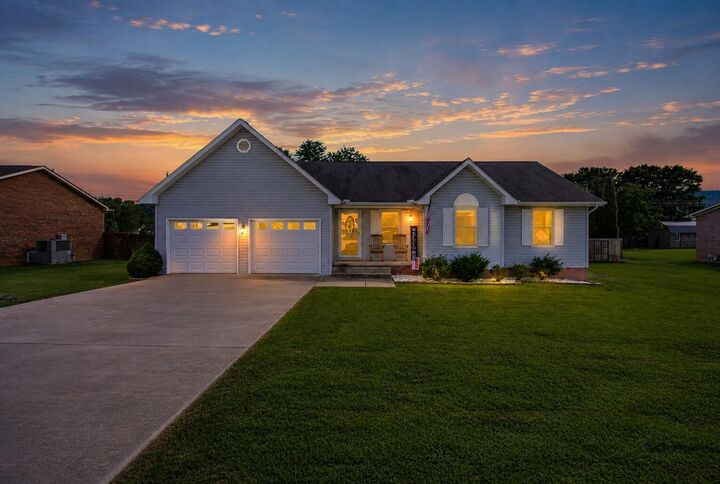
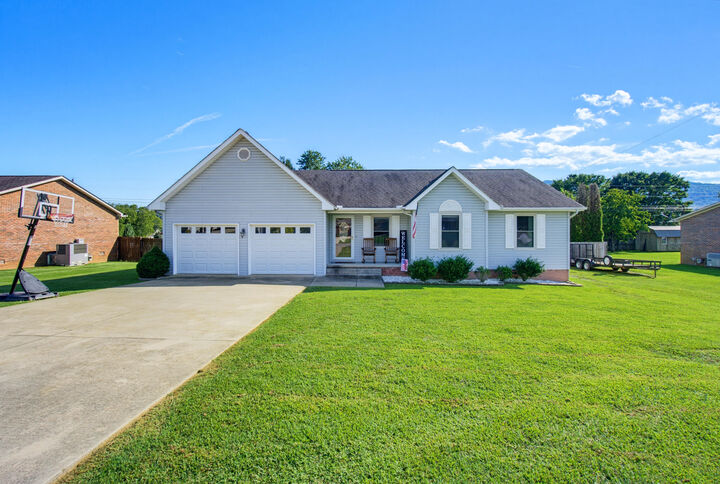
155 Charlene Place South Pittsburg, TN 37380
Active
$369,999 (USD)
Description
MLS #:
1541482
1541482
Taxes
$813
$813
Lot Size
0.34 acres
0.34 acres
Type
Single-Family Home
Single-Family Home
Year Built
2004
2004
Style
Ranch
Ranch
County
Marion County
Marion County
Listed By
Celeste Dobbins, Better Homes And Gardens Real Estate Signature Brokers
Source
GREATER CHATTANOOGA
Last checked Sep 21 2026 at 12:32 PM GMT+0000
GREATER CHATTANOOGA
Last checked Sep 21 2026 at 12:32 PM GMT+0000
Bathroom Details
- Full Bathrooms: 2
Interior Features
- Pantry
- Tub/Shower Combo
- Walk-In Closet(s)
- Laundry: Electric Dryer Hookup
- Laundry: Gas Dryer Hookup
- Laundry: Washer Hookup
- Open Floorplan
- Eat-In Kitchen
Subdivision
- Hudson Creek Meadows
Lot Information
- Level
Property Features
- Fireplace: Gas Log
- Fireplace: Living Room
- Foundation: Brick/Mortar
Heating and Cooling
- Central
- Electric
- Central Air
Basement Information
- Crawl Space
Pool Information
- Above Ground
Flooring
- Tile
- Hardwood
Exterior Features
- Vinyl Siding
- Other
- Roof: Shingle
Utility Information
- Utilities: Underground Utilities, Electricity Connected, Water Connected
- Sewer: Septic Tank
School Information
- Elementary School: South Pittsburg Elementary
- Middle School: South Pittsburg Middle
- High School: South Pittsburg High
Garage
- Garage
Parking
- Driveway
- Garage
Stories
- 1
Living Area
- 1,374 sqft
Location
Estimated Monthly Mortgage Payment
*Based on Fixed Interest Rate withe a 30 year term, principal and interest only
Listing price
Down payment
%
Interest rate
%Mortgage calculator estimates are provided by Better Homes and Gardens Real Estate LLC and are intended for information use only. Your payments may be higher or lower and all loans are subject to credit approval.
Disclaimer: Copyright 2026 Greater Chattanooga Association of Realtors. All rights reserved. This information is deemed reliable, but not guaranteed. The information being provided is for consumers’ personal, non-commercial use and may not be used for any purpose other than to identify prospective properties consumers may be interested in purchasing. Data last updated 9/21/26 05:32



The backyard is a family oasis with an above-ground swimming pool, extensive party decks, and a screened-in porch, making it ideal for outdoor entertaining.
The property includes a two-car attached garage as well as a four-car detached garage measuring 40 X 30 ft. It's large and presents numerous possibilities, as it is already plumbed and can be converted into an in-law suite or a private retreat such as a workshop or man cave /she shed. HVAC unit and roof are estimated as being installed in 2011.