

Listing Courtesy of: GREATER CHATTANOOGA / Listed By: Celeste Dobbins, Better Homes And Gardens Real Estate Signature Brokers
349 Clubhouse Drive Jasper, TN 37347
Active
$679,999 (USD)
Description
MLS #:
1542642
1542642
Taxes
$609
$609
Lot Size
0.47 acres
0.47 acres
Type
Single-Family Home
Single-Family Home
Year Built
2025
2025
Style
Other
Other
County
Marion County
Marion County
Listed By
Celeste Dobbins, Better Homes And Gardens Real Estate Signature Brokers
Source
GREATER CHATTANOOGA
Last checked Oct 7 2026 at 11:44 PM GMT+0000
GREATER CHATTANOOGA
Last checked Oct 7 2026 at 11:44 PM GMT+0000
Bathroom Details
- Full Bathrooms: 2
Interior Features
- Pantry
- Tub/Shower Combo
- Walk-In Closet(s)
- Double Vanity
- Granite Counters
- Primary Downstairs
- Separate Dining Room
- Open Floorplan
- Connected Shared Bathroom
- Ceiling Fan(s)
- Kitchen Island
- Storage
- Vaulted Ceiling(s)
Subdivision
- Nickajack Shores & Resort 1
Property Features
- Fireplace: Gas Log
- Fireplace: Great Room
- Foundation: Block
Heating and Cooling
- Central
- Central Air
- Ceiling Fan(s)
Homeowners Association Information
- Dues: $100/Monthly
Exterior Features
- Brick
- Vinyl Siding
- Roof: Shingle
Utility Information
- Utilities: Sewer Connected, Electricity Connected, Water Connected
- Sewer: Public Sewer
School Information
- Elementary School: Jasper Elementary
- Middle School: Jasper Middle
- High School: Marion County High
Garage
- Garage Faces Front
Parking
- Garage Faces Front
- Driveway
Stories
- 1
Living Area
- 2,167 sqft
Location
Estimated Monthly Mortgage Payment
*Based on Fixed Interest Rate withe a 30 year term, principal and interest only
Listing price
Down payment
%
Interest rate
%Mortgage calculator estimates are provided by Better Homes and Gardens Real Estate LLC and are intended for information use only. Your payments may be higher or lower and all loans are subject to credit approval.
Disclaimer: Copyright 2026 Greater Chattanooga Association of Realtors. All rights reserved. This information is deemed reliable, but not guaranteed. The information being provided is for consumers’ personal, non-commercial use and may not be used for any purpose other than to identify prospective properties consumers may be interested in purchasing. Data last updated 10/7/26 16:44



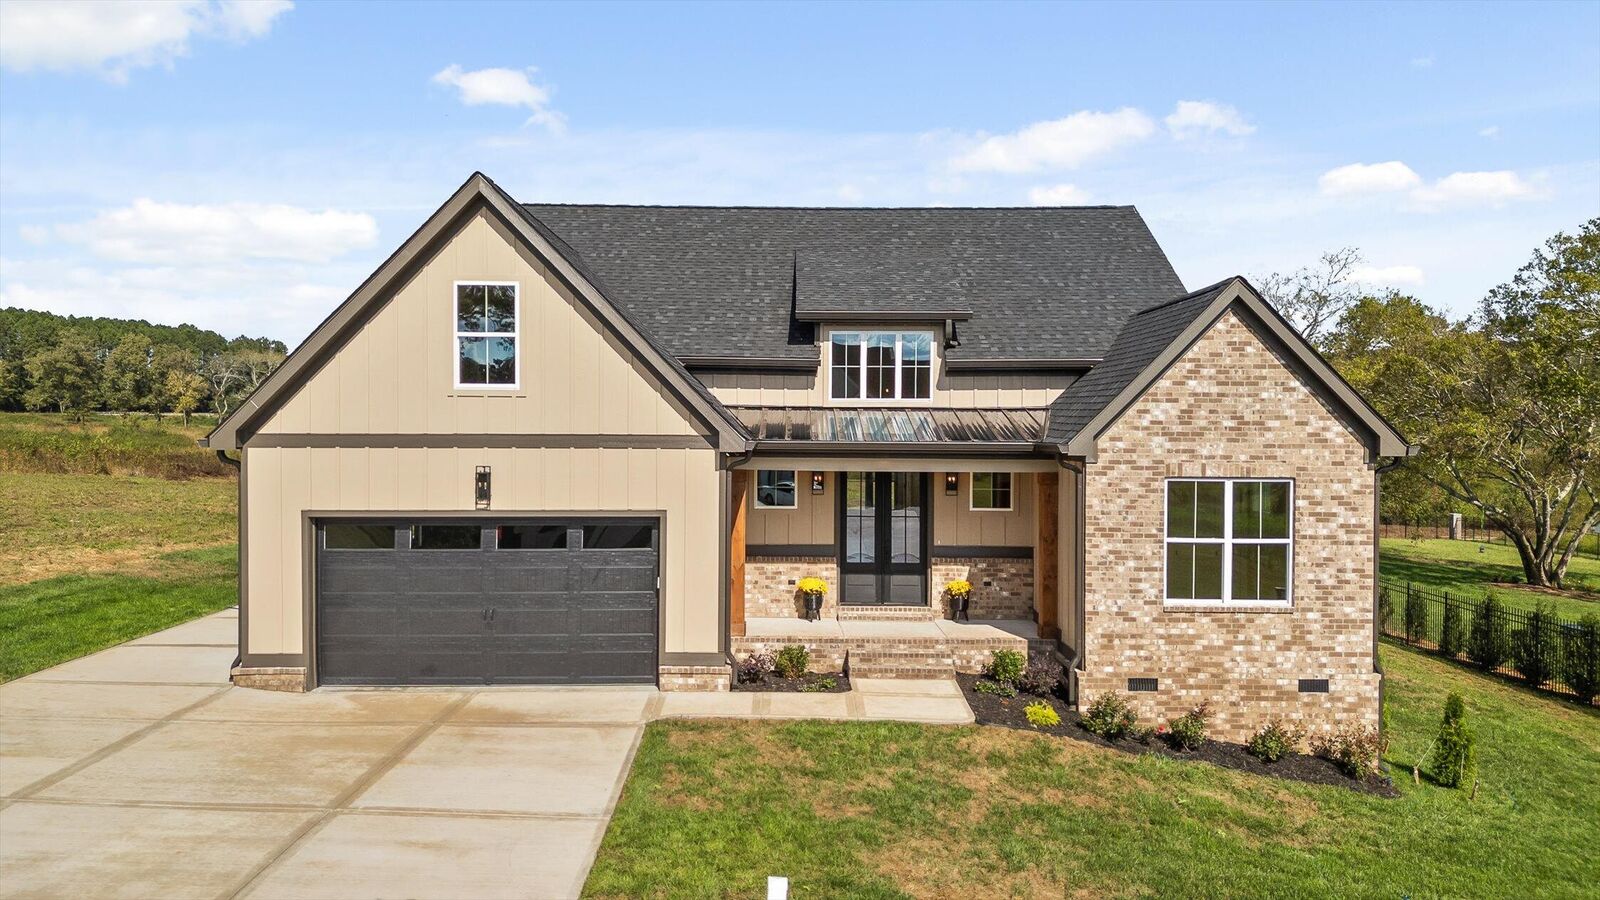
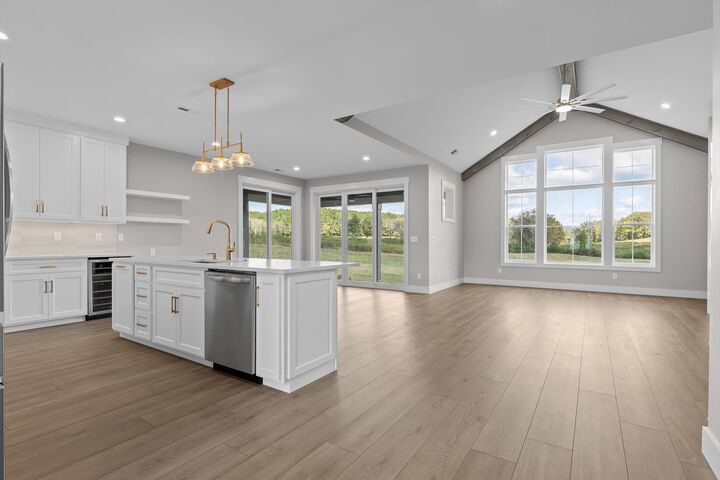
Inside, the home boasts expansive floor-to-ceiling windows and an open floor plan. Vaulted ceilings with stained beams extend overhead, complemented by wide-plank flooring and a contemporary linear fireplace. The kitchen is equipped with pristine white cabinetry, quartz countertops, brass accents, a generous island, ample pantry space, and a marble tile backsplash.
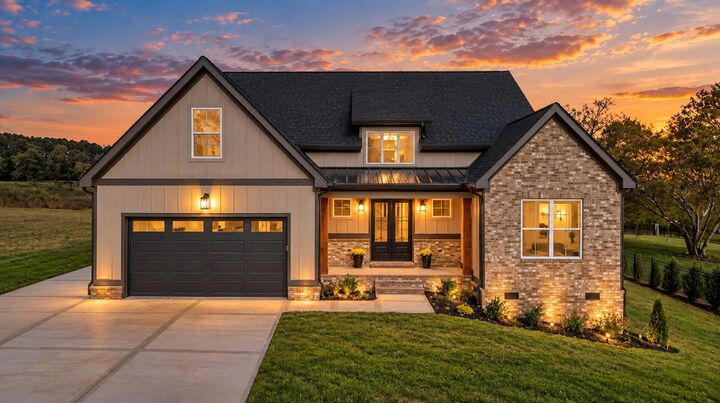
The primary suite includes a spa-inspired bathroom with dual vanities, Crystal chandeliers a freestanding soaking tub, and a glass-enclosed shower. The main floor also contains two additional bedrooms and a well-appointed bathroom with quartz tiles. A gracious foyer and a versatile fourth bedroom or flex space upstairs with plenty of room for expansion. A two-car garage and extra room to park your boat.The outdoor back porch is inviting and ideal for relaxation.
Crown Harbor is a gated community offering resort-style amenities, including a private clubhouse, marina, swimming pool, pavilion area. Residents can enjoy activities such as fishing, swimming, or golfing within this exceptional community.
At Crown Harbor, one acquires not merely a home but a comprehensive lifestyle, with shopping options only five minutes away in Jasper/ Kimball and downtown Chattanooga is 20 minutes away.