

Listing Courtesy of: GREATER CHATTANOOGA / Listed By: Celeste Dobbins, Better Homes And Gardens Real Estate Signature Brokers
1608 Eagle Drive Hixson, TN 37343
Active
$334,999 (USD)
Description
MLS #:
1541159
1541159
Taxes
$2,632
$2,632
Lot Size
1 acres
1 acres
Type
Single-Family Home
Single-Family Home
Year Built
1968
1968
Style
Ranch
Ranch
County
Hamilton County
Hamilton County
Listed By
Celeste Dobbins, Better Homes And Gardens Real Estate Signature Brokers
Source
GREATER CHATTANOOGA
Last checked Sep 21 2026 at 1:03 PM GMT+0000
GREATER CHATTANOOGA
Last checked Sep 21 2026 at 1:03 PM GMT+0000
Bathroom Details
- Full Bathrooms: 2
Interior Features
- Tub/Shower Combo
- Laundry: Laundry Room
- Laundry: Electric Dryer Hookup
- Laundry: Washer Hookup
- Laundry: Inside
- Laundry: Main Level
Subdivision
- Middle Valley Estate
Lot Information
- Back Yard
- Front Yard
- Landscaped
- Garden
Heating and Cooling
- Central
- Electric
- Central Air
- Ceiling Fan(s)
Pool Information
- Above Ground
- Outdoor Pool
- Filtered
Flooring
- Laminate
- Hardwood
Exterior Features
- Brick
- Roof: Shingle
Utility Information
- Utilities: Cable Available, Electricity Available, Phone Available, Water Available, Sewer Available
- Sewer: Public Sewer
School Information
- Elementary School: Big Ridge Elementary
- Middle School: Hixson Middle
- High School: Hixson High
Parking
- Off Street
- Driveway
- Concrete
Stories
- 1
Living Area
- 1,980 sqft
Listing Price History
Date
Event
Price
% Change
$ (+/-)
Sep 06, 2026
Price Changed
$334,999
-4%
-$15,000
Aug 19, 2026
Listed
$349,999
-
-
Location
Estimated Monthly Mortgage Payment
*Based on Fixed Interest Rate withe a 30 year term, principal and interest only
Listing price
Down payment
%
Interest rate
%Mortgage calculator estimates are provided by Better Homes and Gardens Real Estate LLC and are intended for information use only. Your payments may be higher or lower and all loans are subject to credit approval.
Disclaimer: Copyright 2026 Greater Chattanooga Association of Realtors. All rights reserved. This information is deemed reliable, but not guaranteed. The information being provided is for consumers’ personal, non-commercial use and may not be used for any purpose other than to identify prospective properties consumers may be interested in purchasing. Data last updated 9/21/26 06:03



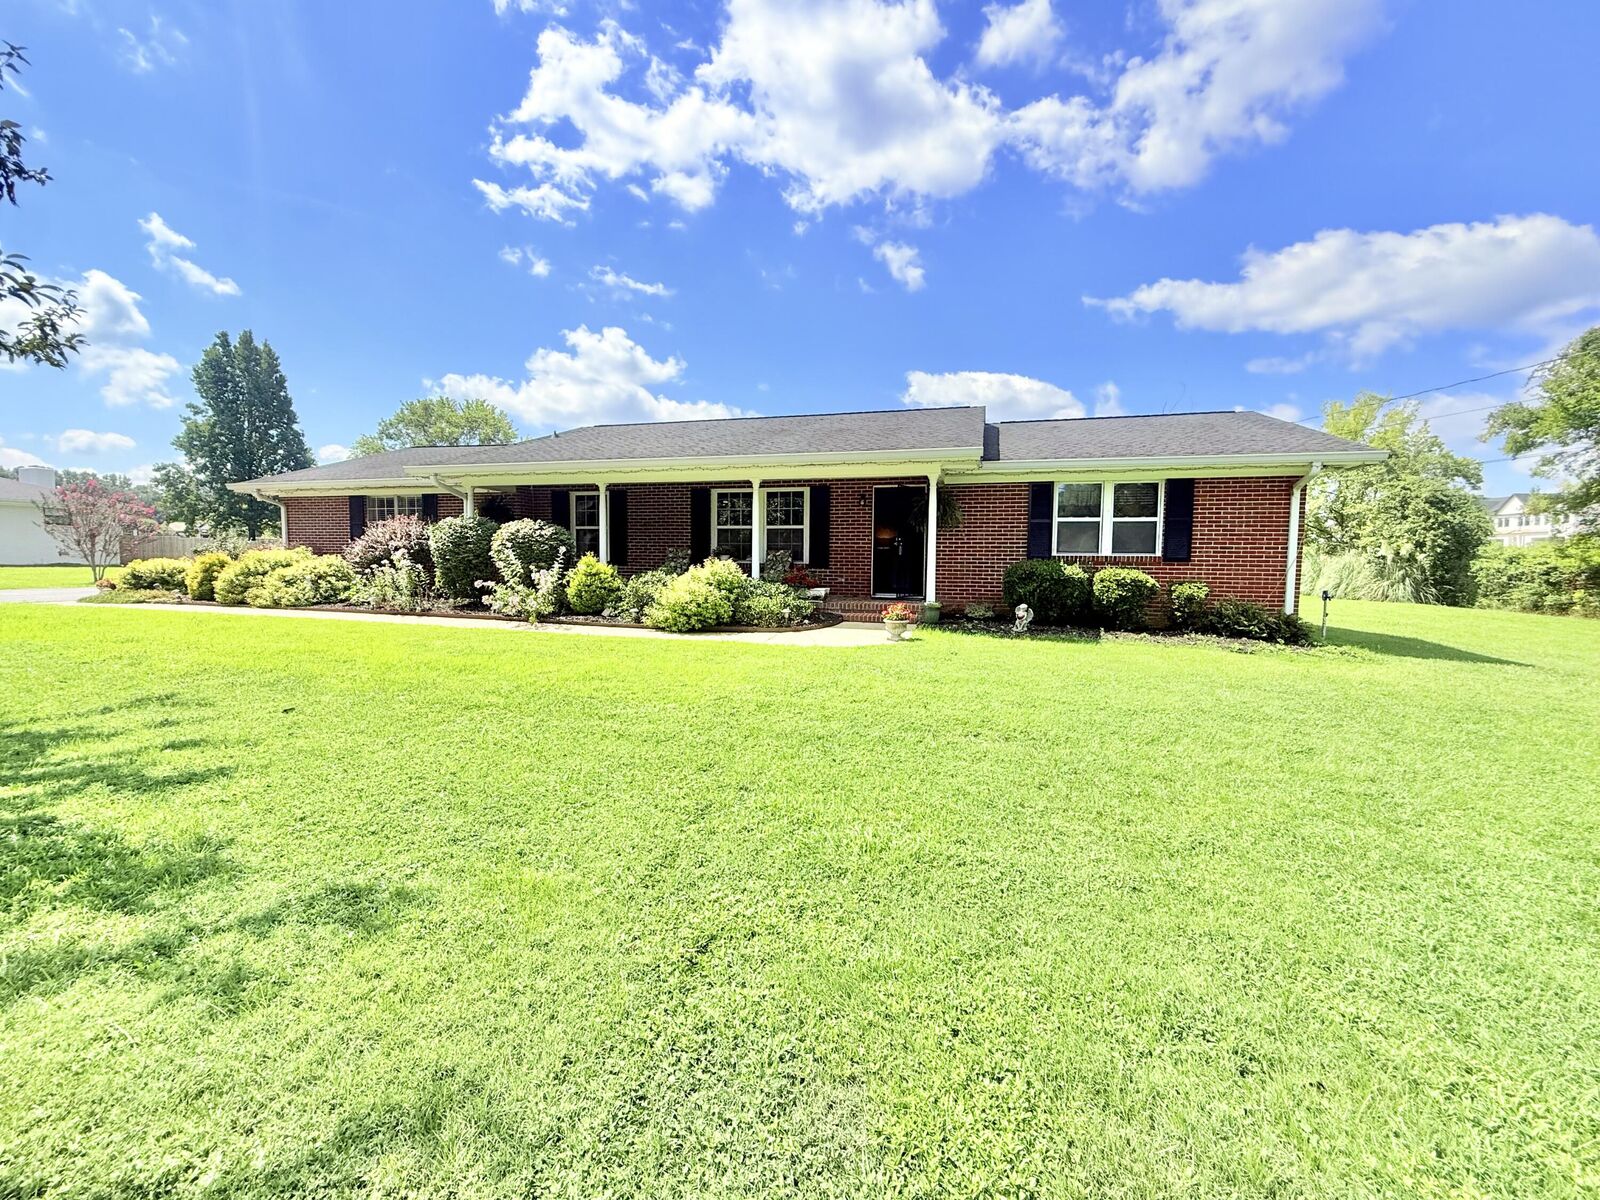
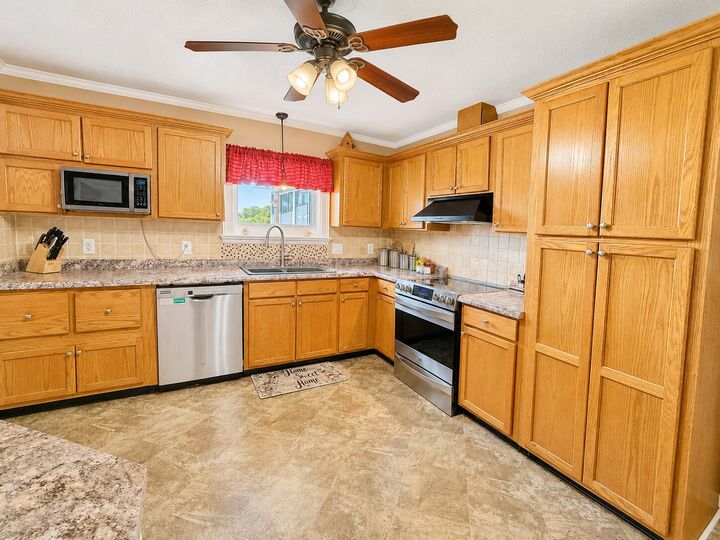
The home showcases beautiful hardwood floors and provides the convenience of one-level living. Additionally, a bonus mother-in-law suite can serve as a third bedroom or office. Enjoy the screened-in back porch and party deck, perfect for entertaining.
The large, level, and beautifully landscaped yard includes an above-ground pool and a practical outbuilding. Monthly power bills typically range from $50 to $200, while sewer and water costs average $170 every three months. Flood insurance is approximately $118 per month, although the owner has never experienced any flooding. City garbage collection is free, and fast internet is available for $49 per month. Make your appointment today.