

Sold
Listing Courtesy of: GREATER CHATTANOOGA / Listed By: Keller Williams Realty
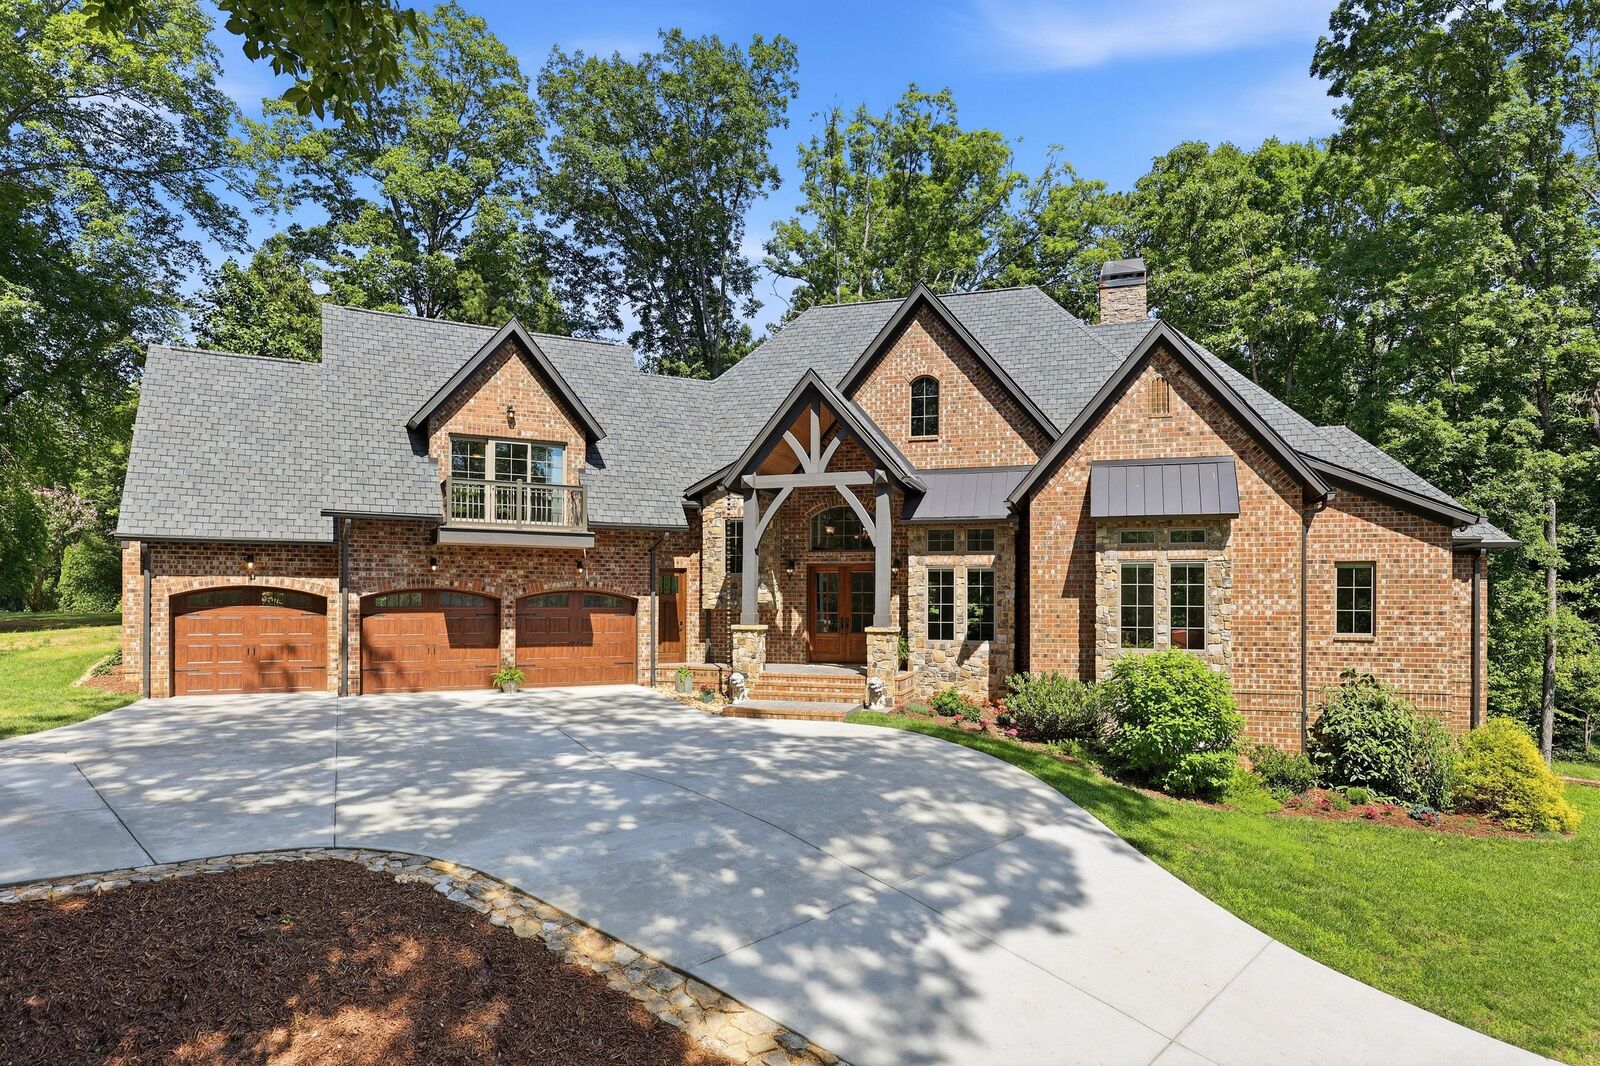
176 Geneve Lane SW Cleveland, TN 37311
Sold on 09/14/2026
$1,539,000 (USD)

Sold Date:
09/14/2026
09/14/2026
Taxes
$3,611
$3,611
Lot Size
3.55 acres
3.55 acres
Type
Single-Family Home
Single-Family Home
Year Built
2021
2021
Style
Other
Other
Views
Views
Views
County
Bradley County
Bradley County
Listed By
Wendy Dixon, Keller Williams Realty
Bought with
Suzy Lawson, Better Homes And Gardens Real Estate Signature Brokers
Suzy Lawson, Better Homes And Gardens Real Estate Signature Brokers
Source
GREATER CHATTANOOGA
Last checked Oct 7 2026 at 10:15 PM GMT+0000
GREATER CHATTANOOGA
Last checked Oct 7 2026 at 10:15 PM GMT+0000
Bathroom Details
- Full Bathrooms: 5
- Half Bathroom: 1
Interior Features
- Pantry
- Plumbed
- Tub/Shower Combo
- Walk-In Closet(s)
- Laundry: Laundry Room
- Separate Shower
- Double Vanity
- Granite Counters
- High Ceilings
- High Speed Internet
- Primary Downstairs
- Separate Dining Room
- Laundry: Electric Dryer Hookup
- Laundry: Washer Hookup
- Open Floorplan
- Eat-In Kitchen
- Entrance Foyer
- Soaking Tub
- Connected Shared Bathroom
- Split Bedrooms
- In-Law Floorplan
- Breakfast Room
- Sitting Area
- Ceiling Fan(s)
- Crown Molding
- Laundry: Main Level
- Chandelier
- Kitchen Island
- Built-In Features
- Storage
- Laundry: Lower Level
- Recessed Lighting
- Smart Light(s)
- Smart Thermostat
- Laundry: Multiple Locations
- Tray Ceiling(s)
- Coffered Ceiling(s)
- Bookcases
- Laundry: See Remarks
Subdivision
- Neuchatel Ests
Lot Information
- Rural
- Wooded
- Gentle Sloping
- Rectangular Lot
- Front Yard
- Landscaped
- Sloped Down
- Private
- Native Plants
- Views
- Many Trees
- Sloped Up
Property Features
- Fireplace: Living Room
- Fireplace: Family Room
- Fireplace: Stone
- Fireplace: Basement
- Fireplace: Wood Burning Stove
- Fireplace: See Remarks
- Foundation: See Remarks
Heating and Cooling
- Central
- Electric
- Wood Stove
- Heat Pump
- See Remarks
- Energy Star Qualified Equipment
- Central Air
- Multi Units
- Ceiling Fan(s)
- Zoned
- Varies by Unit
Basement Information
- Finished
- Full
Pool Information
- None
Flooring
- Tile
- Hardwood
- Luxury Vinyl
- Ceramic Tile
- Granite
Exterior Features
- Brick
- Stone
- Concrete
- Frame
- Roof: Shingle
- Roof: Metal
- Roof: See Remarks
Utility Information
- Utilities: Phone Available, Underground Utilities, Electricity Connected, Water Connected, Sewer Not Available, Natural Gas Not Available, See Remarks
- Sewer: Septic Tank
School Information
- Elementary School: Black Fox Elementary
- Middle School: Lake Forest Middle
- High School: Bradley Central High
Garage
- Garage
Parking
- Basement
- Garage Door Opener
- Garage Faces Side
- Kitchen Level
- Off Street
- Garage Faces Front
- Driveway
- Garage
- Concrete
Stories
- 3
Living Area
- 6,530 sqft
Listing Price History
Date
Event
Price
% Change
$ (+/-)
Jun 11, 2026
Listed
$1,549,000
-
-
Disclaimer: Copyright 2026 Greater Chattanooga Association of Realtors. All rights reserved. This information is deemed reliable, but not guaranteed. The information being provided is for consumers’ personal, non-commercial use and may not be used for any purpose other than to identify prospective properties consumers may be interested in purchasing. Data last updated 10/7/26 15:15


