

Listing Courtesy of: GREATER CHATTANOOGA / Listed By: Kathryn Hill, Better Homes And Gardens Real Estate Signature Brokers
8820 Kelso Lane Chattanooga, TN 37421
Active
$499,000 (USD)
Description
MLS #:
1541713
1541713
Taxes
$2,327
$2,327
Lot Size
0.88 acres
0.88 acres
Type
Single-Family Home
Single-Family Home
Year Built
2003
2003
Style
Contemporary
Contemporary
County
Hamilton County
Hamilton County
Listed By
Kathryn Hill, Better Homes And Gardens Real Estate Signature Brokers
Source
GREATER CHATTANOOGA
Last checked Sep 22 2026 at 6:46 AM GMT+0000
GREATER CHATTANOOGA
Last checked Sep 22 2026 at 6:46 AM GMT+0000
Bathroom Details
- Full Bathrooms: 4
Interior Features
- Pantry
- Tub/Shower Combo
- Walk-In Closet(s)
- Laundry: Laundry Room
- Breakfast Nook
- Separate Shower
- Double Vanity
- Separate Dining Room
- Laundry: Electric Dryer Hookup
- Laundry: Gas Dryer Hookup
- Laundry: Washer Hookup
- Connected Shared Bathroom
- Split Bedrooms
- Whirlpool Tub
- Sitting Area
- Ceiling Fan(s)
- Crown Molding
- Laundry: Inside
- Storage
- Recessed Lighting
- Laundry: Upper Level
Subdivision
- None
Lot Information
- Wooded
- Gentle Sloping
- Sloped
- Irregular Lot
- Back Yard
- Front Yard
- Landscaped
- Secluded
- Private
- Many Trees
Property Features
- Fireplace: Gas Log
- Fireplace: Living Room
- Fireplace: Propane
- Fireplace: Primary Bedroom
- Fireplace: Ventless
- Foundation: Concrete Perimeter
- Foundation: Slab
- Foundation: Brick/Mortar
Heating and Cooling
- Central
- Electric
- Central Air
- Multi Units
- Energy Star Qualified Equipment
Pool Information
- None
Flooring
- Carpet
- Tile
- Hardwood
Exterior Features
- Brick
- Vinyl Siding
- Roof: Shingle
Utility Information
- Utilities: Phone Available, Sewer Connected, Underground Utilities, Electricity Connected, Water Connected, Propane, Natural Gas Not Available
- Sewer: Public Sewer
School Information
- Elementary School: Westview Elementary
- Middle School: East Hamilton
- High School: East Hamilton
Garage
- Garage
Parking
- Garage Door Opener
- Garage Faces Side
- Kitchen Level
- Off Street
- Driveway
- Garage
- Concrete
- Circular Driveway
Stories
- 2
Living Area
- 3,659 sqft
Listing Price History
Date
Event
Price
% Change
$ (+/-)
Sep 14, 2026
Price Changed
$499,000
-3%
-$16,000
Aug 28, 2026
Listed
$515,000
-
-
Location
Estimated Monthly Mortgage Payment
*Based on Fixed Interest Rate withe a 30 year term, principal and interest only
Listing price
Down payment
%
Interest rate
%Mortgage calculator estimates are provided by Better Homes and Gardens Real Estate LLC and are intended for information use only. Your payments may be higher or lower and all loans are subject to credit approval.
Disclaimer: Copyright 2026 Greater Chattanooga Association of Realtors. All rights reserved. This information is deemed reliable, but not guaranteed. The information being provided is for consumers’ personal, non-commercial use and may not be used for any purpose other than to identify prospective properties consumers may be interested in purchasing. Data last updated 9/21/26 23:46



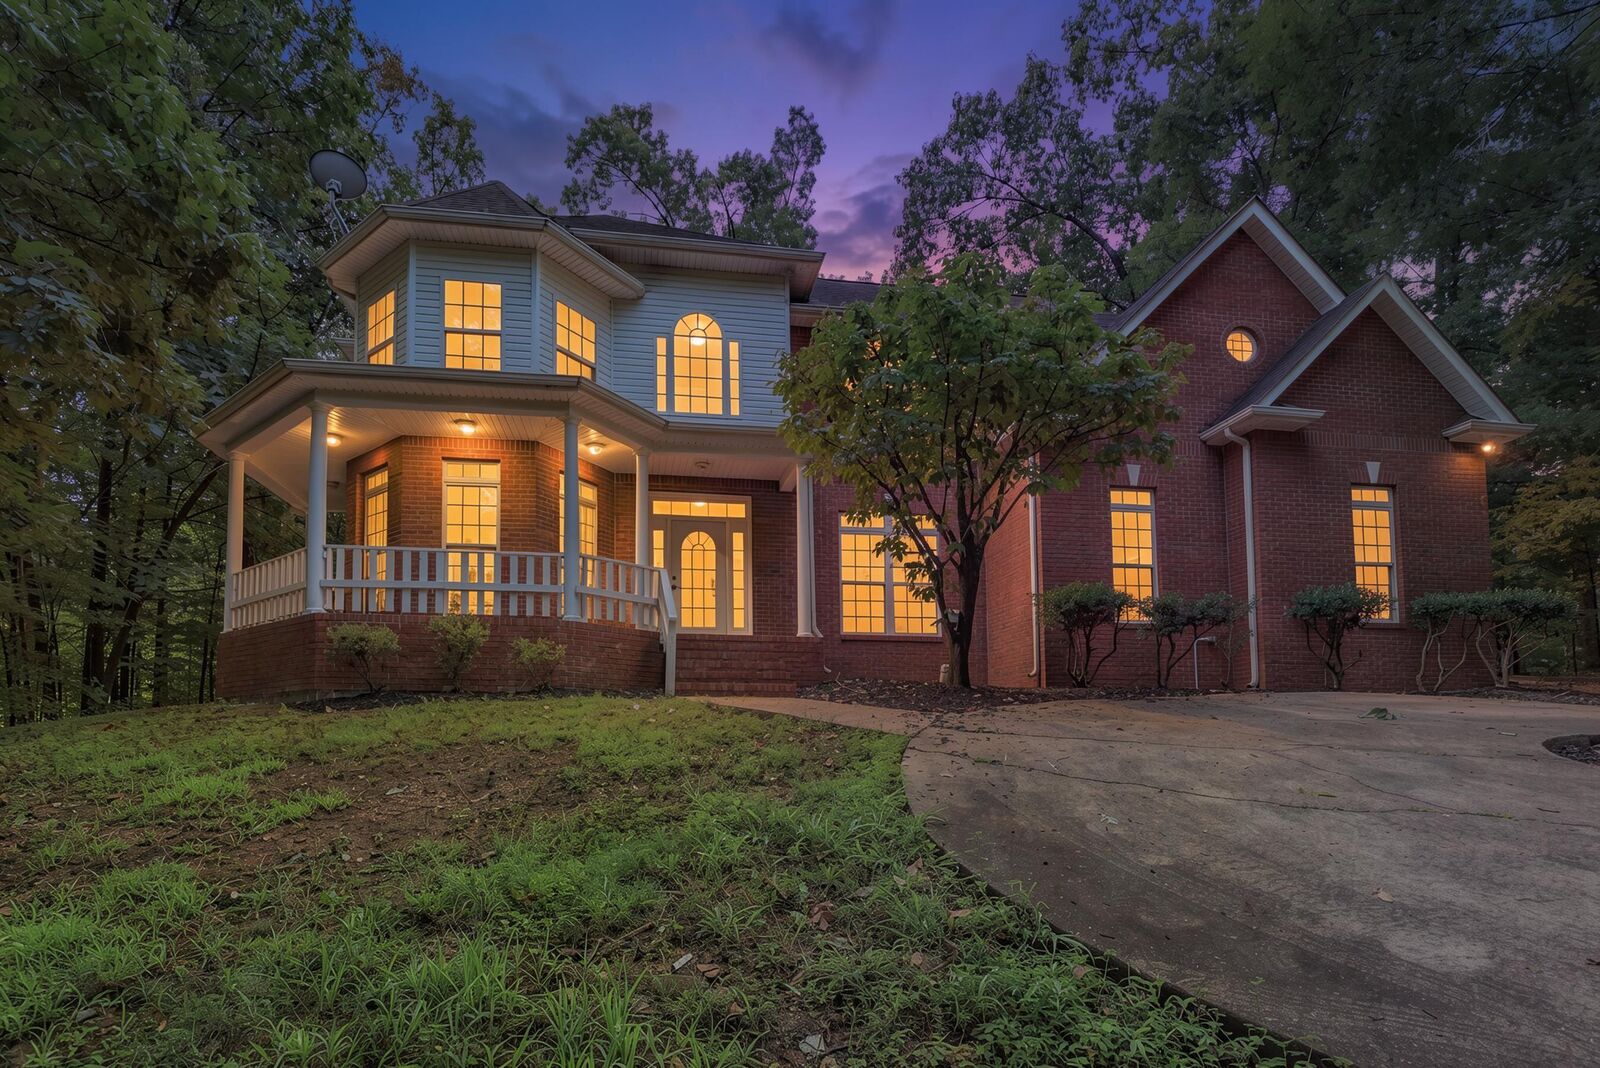
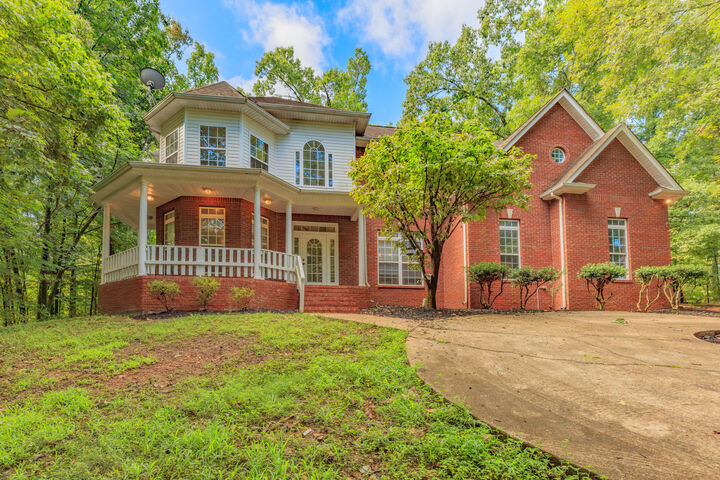
Inside, soaring ceilings, hardwood floors, and two fireplaces create a warm and inviting feel. The flexible floor plan offers multiple living spaces, a formal dining room, and a private office/study with French doors. A main-level bedroom with a full bath provides the perfect option for guests, an office, or multigenerational living. The dual staircase adds both character and convenience.
Upstairs, the spacious primary suite is designed to be your retreat, featuring a private sitting room with fireplace, large walk-in closet, and luxurious bath with soaking tub, separate shower, water closet, and double vanity. Two bedrooms share a Jack-and-Jill bath with double vanity, while a fourth upstairs bedroom enjoys its own private bath. A media room and upstairs laundry add even more functionality.
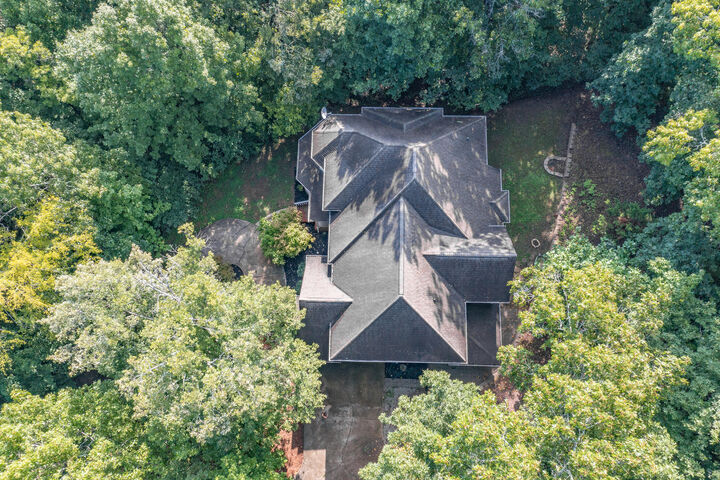
Step outside to your fully fenced backyard, where a new fence installed in 2026 creates a private space surrounded by mature trees and nature. A circular driveway plus a second driveway provide exceptional parking flexibility, along with the two-car main-level garage.
With 5 bedrooms, 4 full baths, multiple living areas, a media room, two fireplaces, abundant storage, a brand-new HVAC system, and a private wooded setting, this home delivers the space and versatility buyers are looking for--without giving up the convenience of East Brainerd.
Come see how much this home has to offer. Schedule your private tour today!