

Listing Courtesy of: GREATER CHATTANOOGA / Listed By: Gina Sakich, Better Homes And Gardens Real Estate Signature Brokers
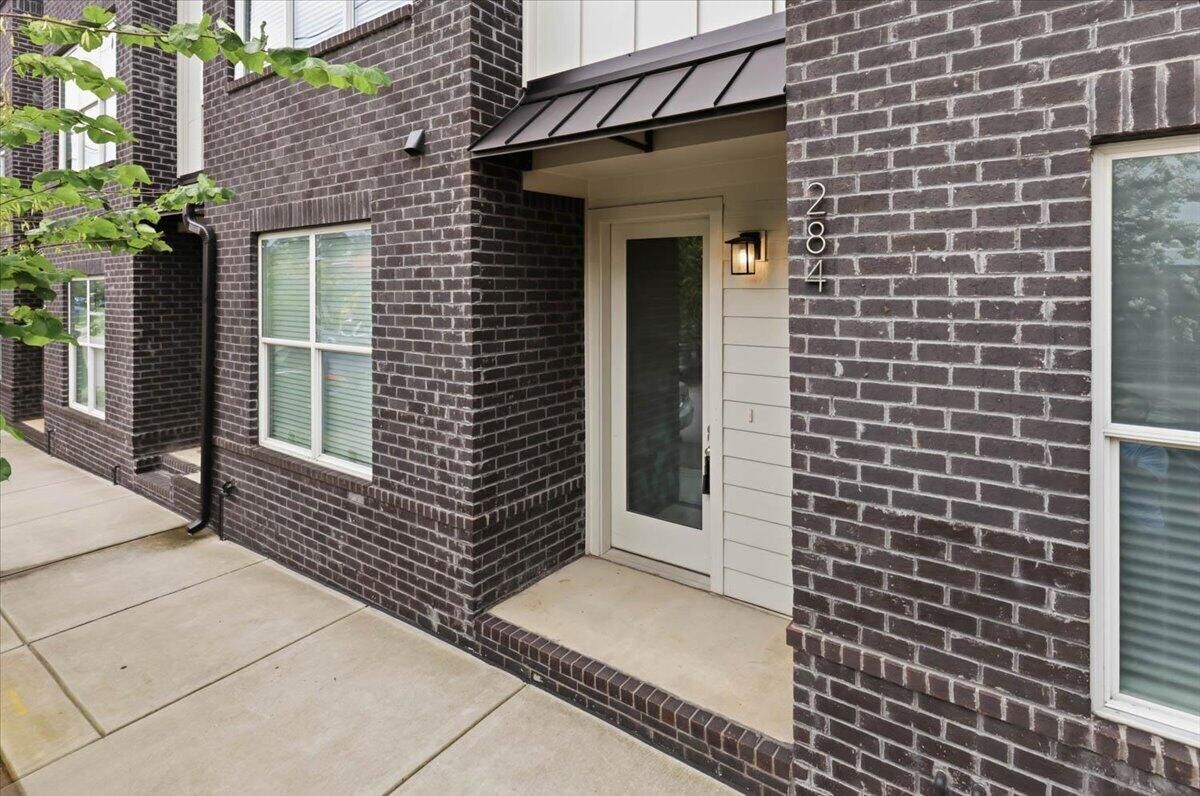
284 W 16th Street Chattanooga, TN 37408
Active
$585,000 (USD)
OPEN HOUSE TIMES
-
OPENSun, Oct 112:00 pm - 4:00 pm
Description
MLS #:
1538661
1538661
Taxes
$5,288
$5,288
Type
Townhouse
Townhouse
Year Built
2022
2022
County
Hamilton County
Hamilton County
Listed By
Gina Sakich, Better Homes And Gardens Real Estate Signature Brokers
Source
GREATER CHATTANOOGA
Last checked Oct 7 2026 at 11:44 PM GMT+0000
GREATER CHATTANOOGA
Last checked Oct 7 2026 at 11:44 PM GMT+0000
Bathroom Details
- Full Bathrooms: 3
- Half Bathroom: 1
Subdivision
- J W Goldsmith
Property Features
- Foundation: Concrete Perimeter
Heating and Cooling
- Electric
- Central Air
Homeowners Association Information
- Dues: $75/Monthly
Exterior Features
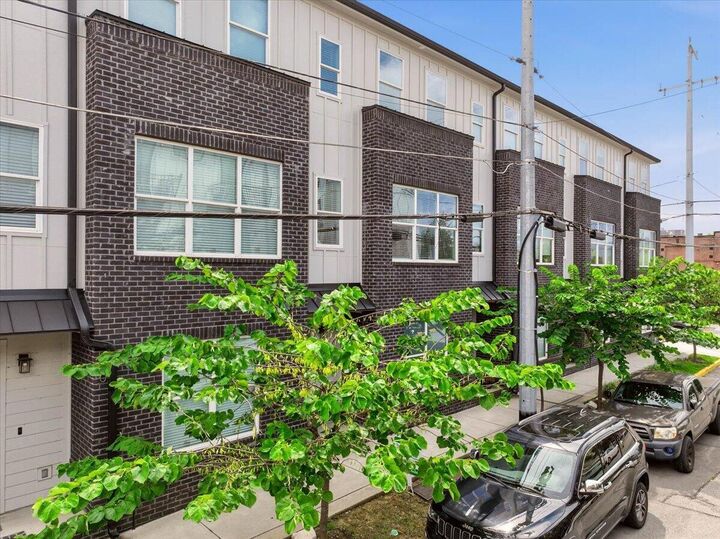
- Brick
- Fiber Cement
Utility Information
- Utilities: Cable Available, Phone Available, Sewer Connected, Underground Utilities, Electricity Connected
- Sewer: Private Sewer
School Information
- Elementary School: Battle Academy
- Middle School: Crab Orchard Middle
- High School: Howard School of Academics & Tech
Garage
- Garage
Parking
- Garage Door Opener
- Garage
Stories
- 3
Living Area
- 1,894 sqft
Location
Estimated Monthly Mortgage Payment
*Based on Fixed Interest Rate withe a 30 year term, principal and interest only
Listing price
Down payment
%
Interest rate
%Mortgage calculator estimates are provided by Better Homes and Gardens Real Estate LLC and are intended for information use only. Your payments may be higher or lower and all loans are subject to credit approval.
Disclaimer: Copyright 2026 Greater Chattanooga Association of Realtors. All rights reserved. This information is deemed reliable, but not guaranteed. The information being provided is for consumers’ personal, non-commercial use and may not be used for any purpose other than to identify prospective properties consumers may be interested in purchasing. Data last updated 10/7/26 16:44



Welcome to 284 West 16th Street, where modern style, exceptional convenience, and one of Chattanooga's most sought-after locations come together.
This beautifully designed townhome offers 3 spacious bedrooms, 3 full bathrooms, and 1 half bath, providing the perfect layout for comfortable everyday living, guests, or working from home.
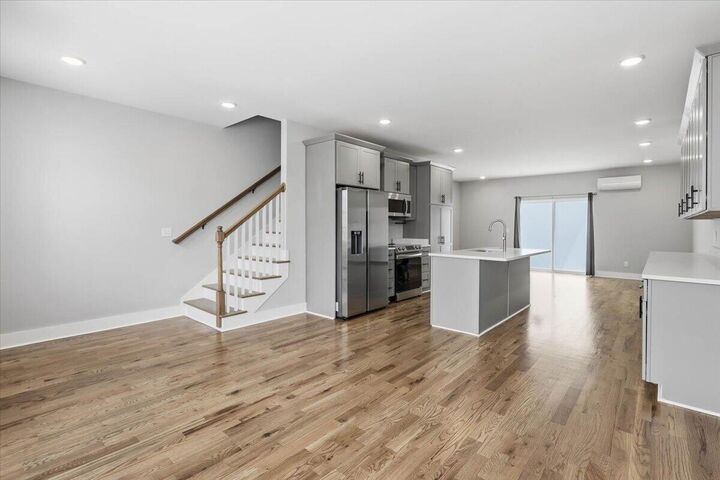
Step inside to discover a light-filled, open-concept living space featuring contemporary finishes, abundant natural light, and an effortless flow that's ideal for entertaining. The kitchen is the heart of the home, complete with granite countertops, sleek stainless appliances, generous cabinetry, and plenty of prep space for cooking and gathering.
The spacious primary suite serves as a private retreat with a beautifully appointed en-suite bath, while the additional bedrooms offer flexibility for family, guests, or a home office.
One of this home's greatest highlights is its unbeatable location. Situated in Chattanooga's thriving Southside District, you'll enjoy walking to some of the city's best restaurants, breweries, coffee shops, boutiques, parks, and entertainment venues. Whether you're grabbing dinner, meeting friends, or enjoying local festivals, everything is just steps from your front door.