

Listing Courtesy of: GREATER CHATTANOOGA / Listed By: Gina Sakich, Better Homes And Gardens Real Estate Signature Brokers
117 Stones Throw Lane Chickamauga, GA 30707
Active
$529,900 (USD)
OPEN HOUSE TIMES
-
OPENSun, Oct 112:00 pm - 4:00 pm
Description
MLS #:
1535554
1535554
Taxes
$266
$266
Lot Size
10,019 SQFT
10,019 SQFT
Type
Single-Family Home
Single-Family Home
Year Built
2026
2026
Style
Ranch
Ranch
County
Catoosa County
Catoosa County
Listed By
Gina Sakich, Better Homes And Gardens Real Estate Signature Brokers
Source
GREATER CHATTANOOGA
Last checked Oct 7 2026 at 11:44 PM GMT+0000
GREATER CHATTANOOGA
Last checked Oct 7 2026 at 11:44 PM GMT+0000
Bathroom Details
- Full Bathrooms: 3
Interior Features
- Pantry
- Tub/Shower Combo
- Walk-In Closet(s)
- Laundry: Laundry Room
- Granite Counters
- High Ceilings
- Separate Dining Room
- Ceiling Fan(s)
- Crown Molding
- Kitchen Island
Subdivision
- Farming Rock Meadows Phase 2
Lot Information
- Level
Property Features
- Fireplace: Gas Log
- Fireplace: Family Room
- Foundation: Concrete Perimeter
Heating and Cooling
- Electric
- Propane
- Central Air
- Ceiling Fan(s)
Homeowners Association Information
- Dues: $250/Annually
Flooring
- Carpet
- Tile
- Hardwood
Exterior Features
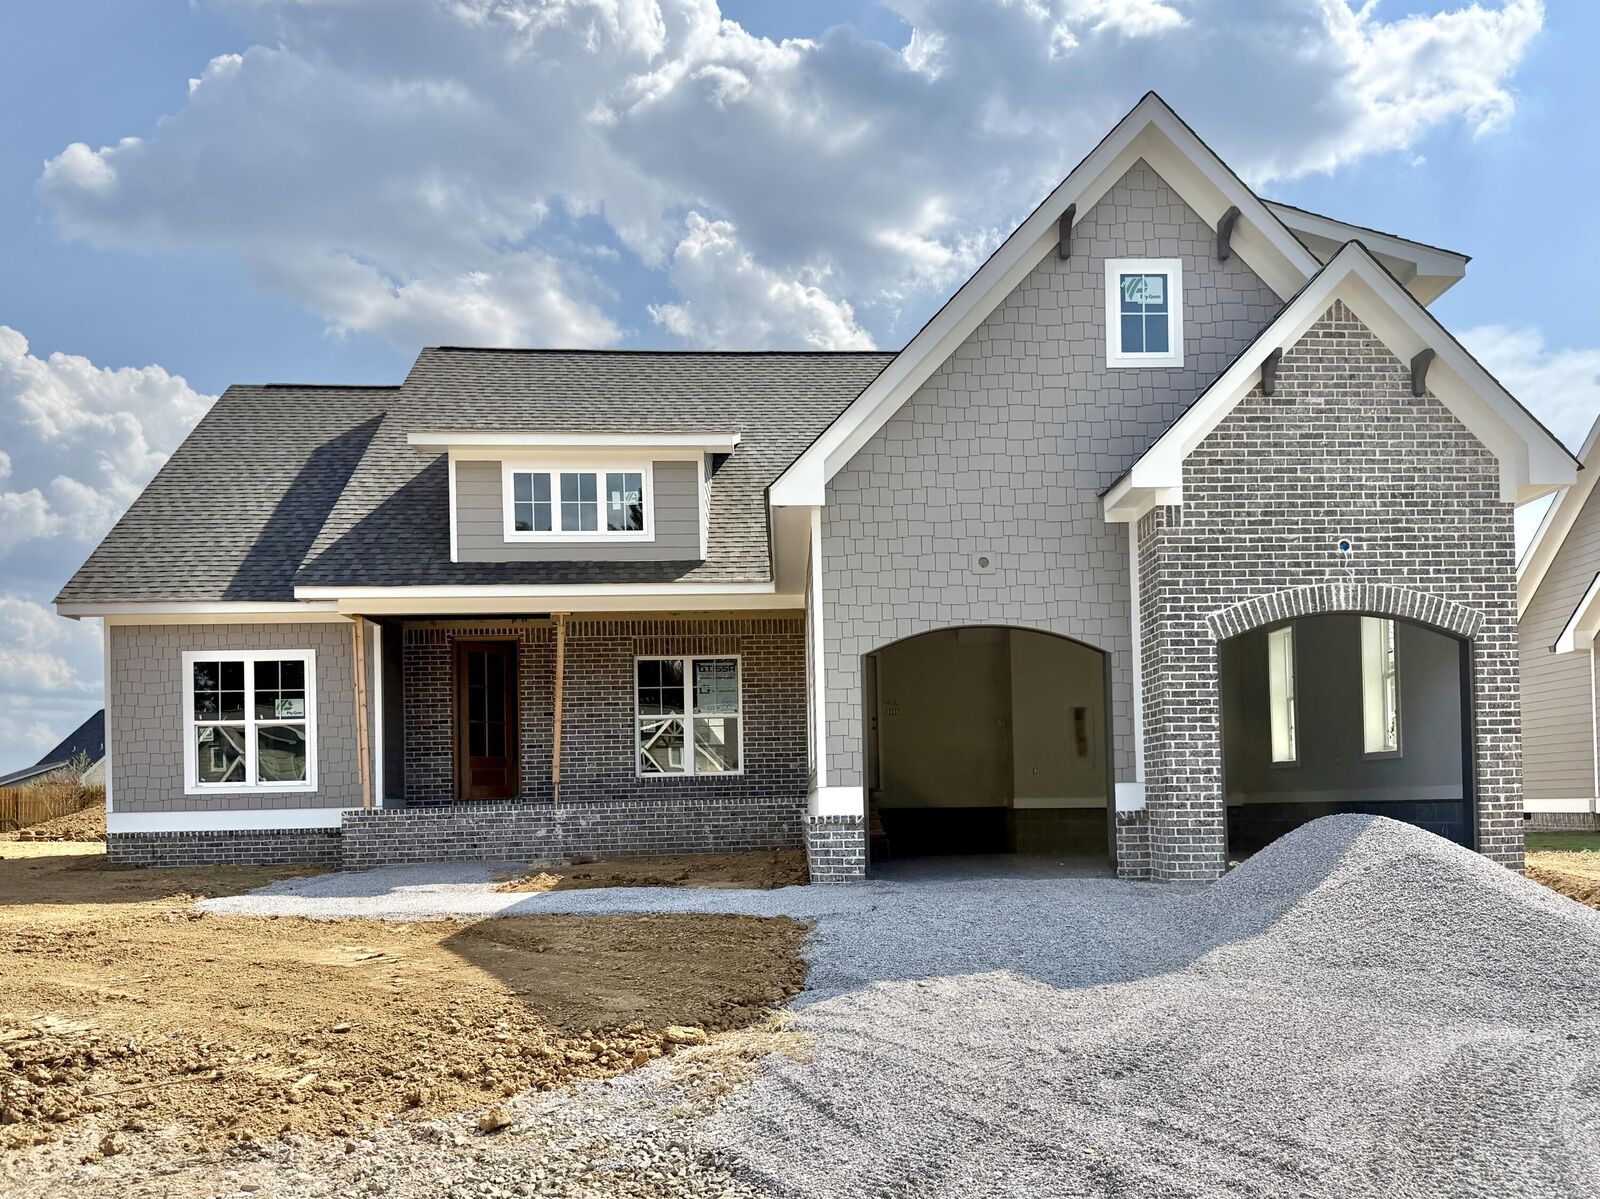
- Brick
- Stone
- Hardiplank Type
- Roof: Shingle
Utility Information
- Utilities: Sewer Connected, Electricity Connected, Water Connected
- Sewer: Public Sewer
School Information
- Elementary School: Battlefield Elementary
- Middle School: Heritage Middle
- High School: Heritage High School
Garage
- Garage Door Opener
Parking
- Garage Door Opener
- Driveway
Stories
- 1
Living Area
- 2,450 sqft
Location
Estimated Monthly Mortgage Payment
*Based on Fixed Interest Rate withe a 30 year term, principal and interest only
Listing price
Down payment
%
Interest rate
%Mortgage calculator estimates are provided by Better Homes and Gardens Real Estate LLC and are intended for information use only. Your payments may be higher or lower and all loans are subject to credit approval.
Disclaimer: Copyright 2026 Greater Chattanooga Association of Realtors. All rights reserved. This information is deemed reliable, but not guaranteed. The information being provided is for consumers’ personal, non-commercial use and may not be used for any purpose other than to identify prospective properties consumers may be interested in purchasing. Data last updated 10/7/26 16:44



🏡✨ Stunning 1.5-Level Home by G.T. ISSA Premier Homes ✨🏡
This G.T. ISSA Premier Home offers the perfect blend of luxurious living, thoughtful design, and everyday functionality. Featuring a desirable 1.5-level floor plan, this beautifully crafted home includes the primary suite and an additional bedroom conveniently located on the main level.
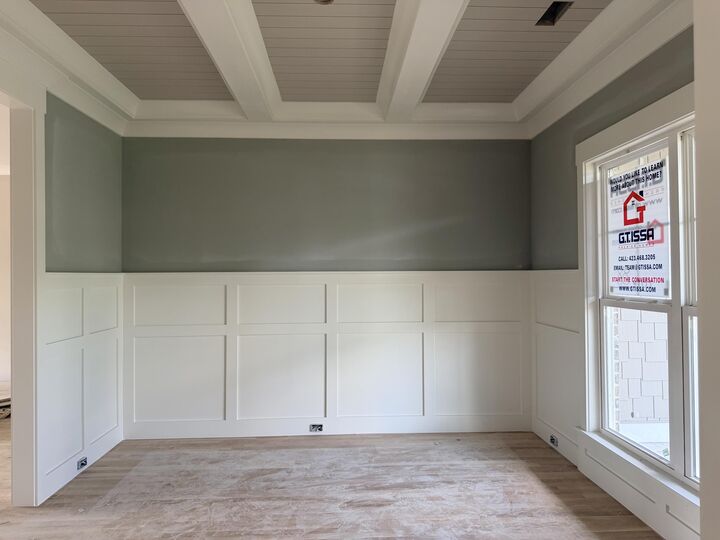
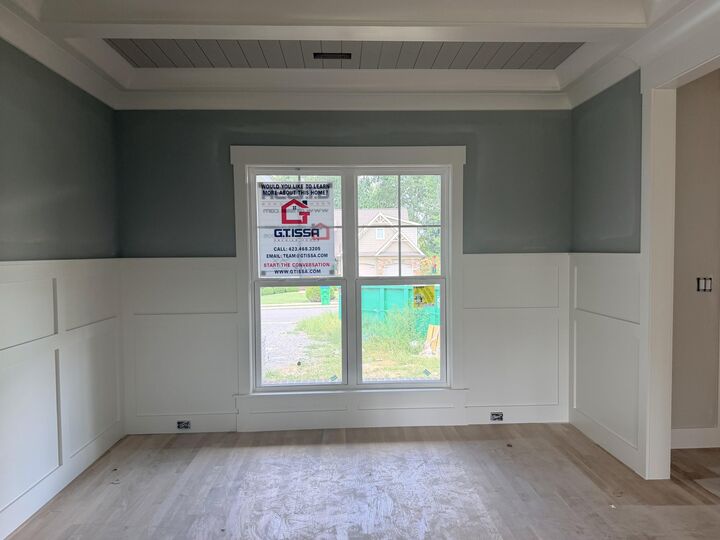
Step inside and be welcomed by gorgeous real hardwood floors that add warmth and sophistication throughout the main living areas. Elegant crown molding and impressive specialty ceilings create a refined yet inviting atmosphere filled with character and style.
Designed for both entertaining and comfortable daily living, the home features a spacious breakfast area along with a separate dining room, providing plenty of space for gatherings both large and small.
The chef-inspired kitchen is sure to impress with sleek quartz countertops, a stylish tile backsplash, and quality finishes that perfectly combine beauty and functionality.
An abundance of windows allows natural light to pour into the home, creating bright, airy spaces that feel warm and welcoming from every angle.
Whether hosting guests or enjoying a relaxing evening at home, this beautifully designed residence delivers exceptional craftsmanship, comfort, and timeless elegance.
✨ Features Include:
• Desirable 1.5-level floor plan
• Primary suite & additional bedroom on the main level
• Spacious breakfast area & separate dining room
• Real hardwood floors
• Elegant crown molding
• Specialty ceilings throughout
• Quartz countertops
• Stylish tile backsplash
• Abundance of windows & natural light
• Open, inviting layout perfect for entertaining